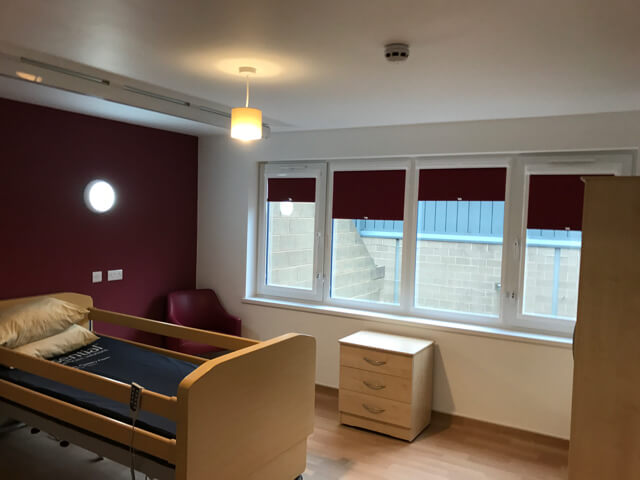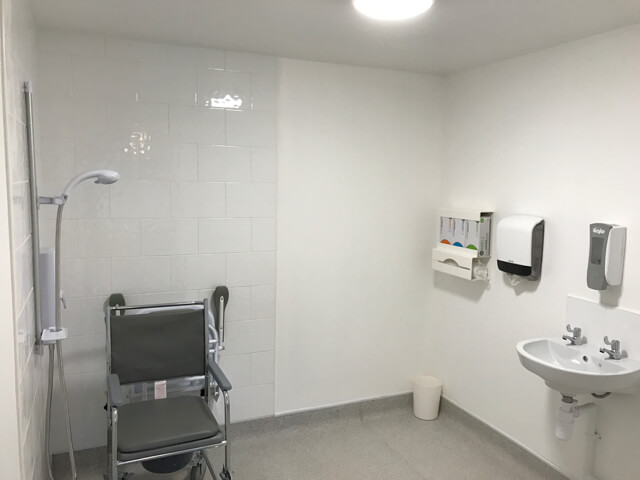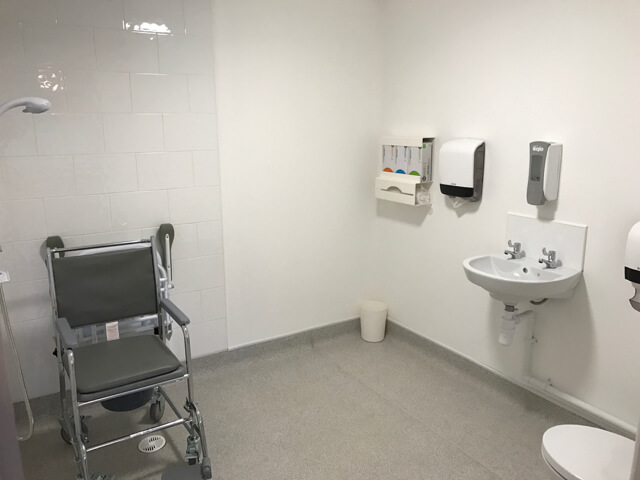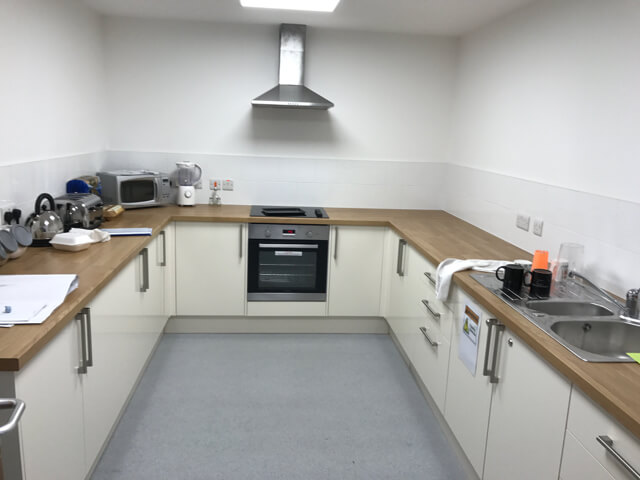
Blossom View
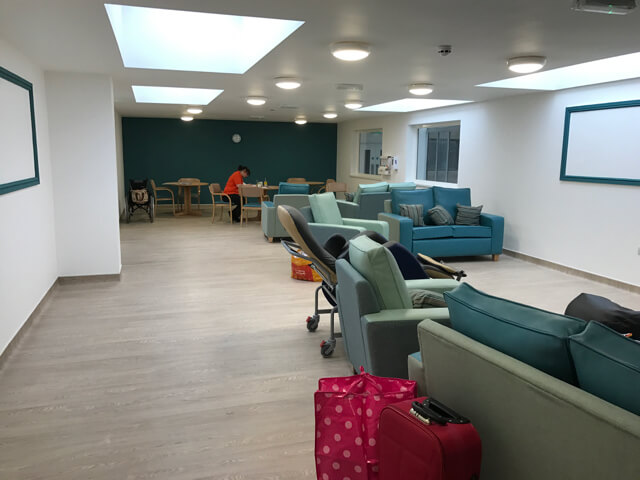
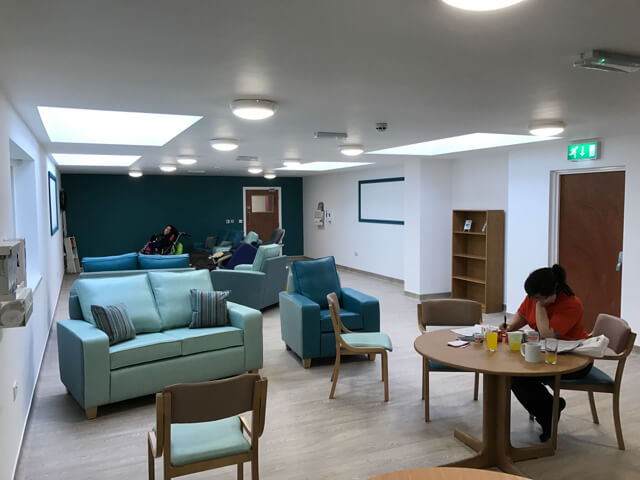
Part of a former school converted in to specialist respite accommodation and daycare facilities back in 2016.
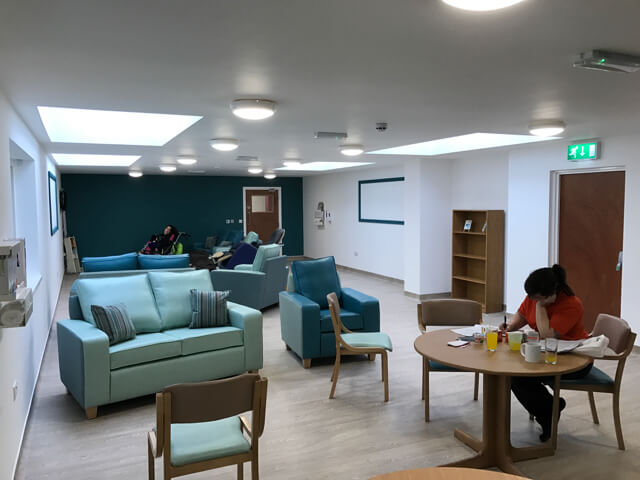
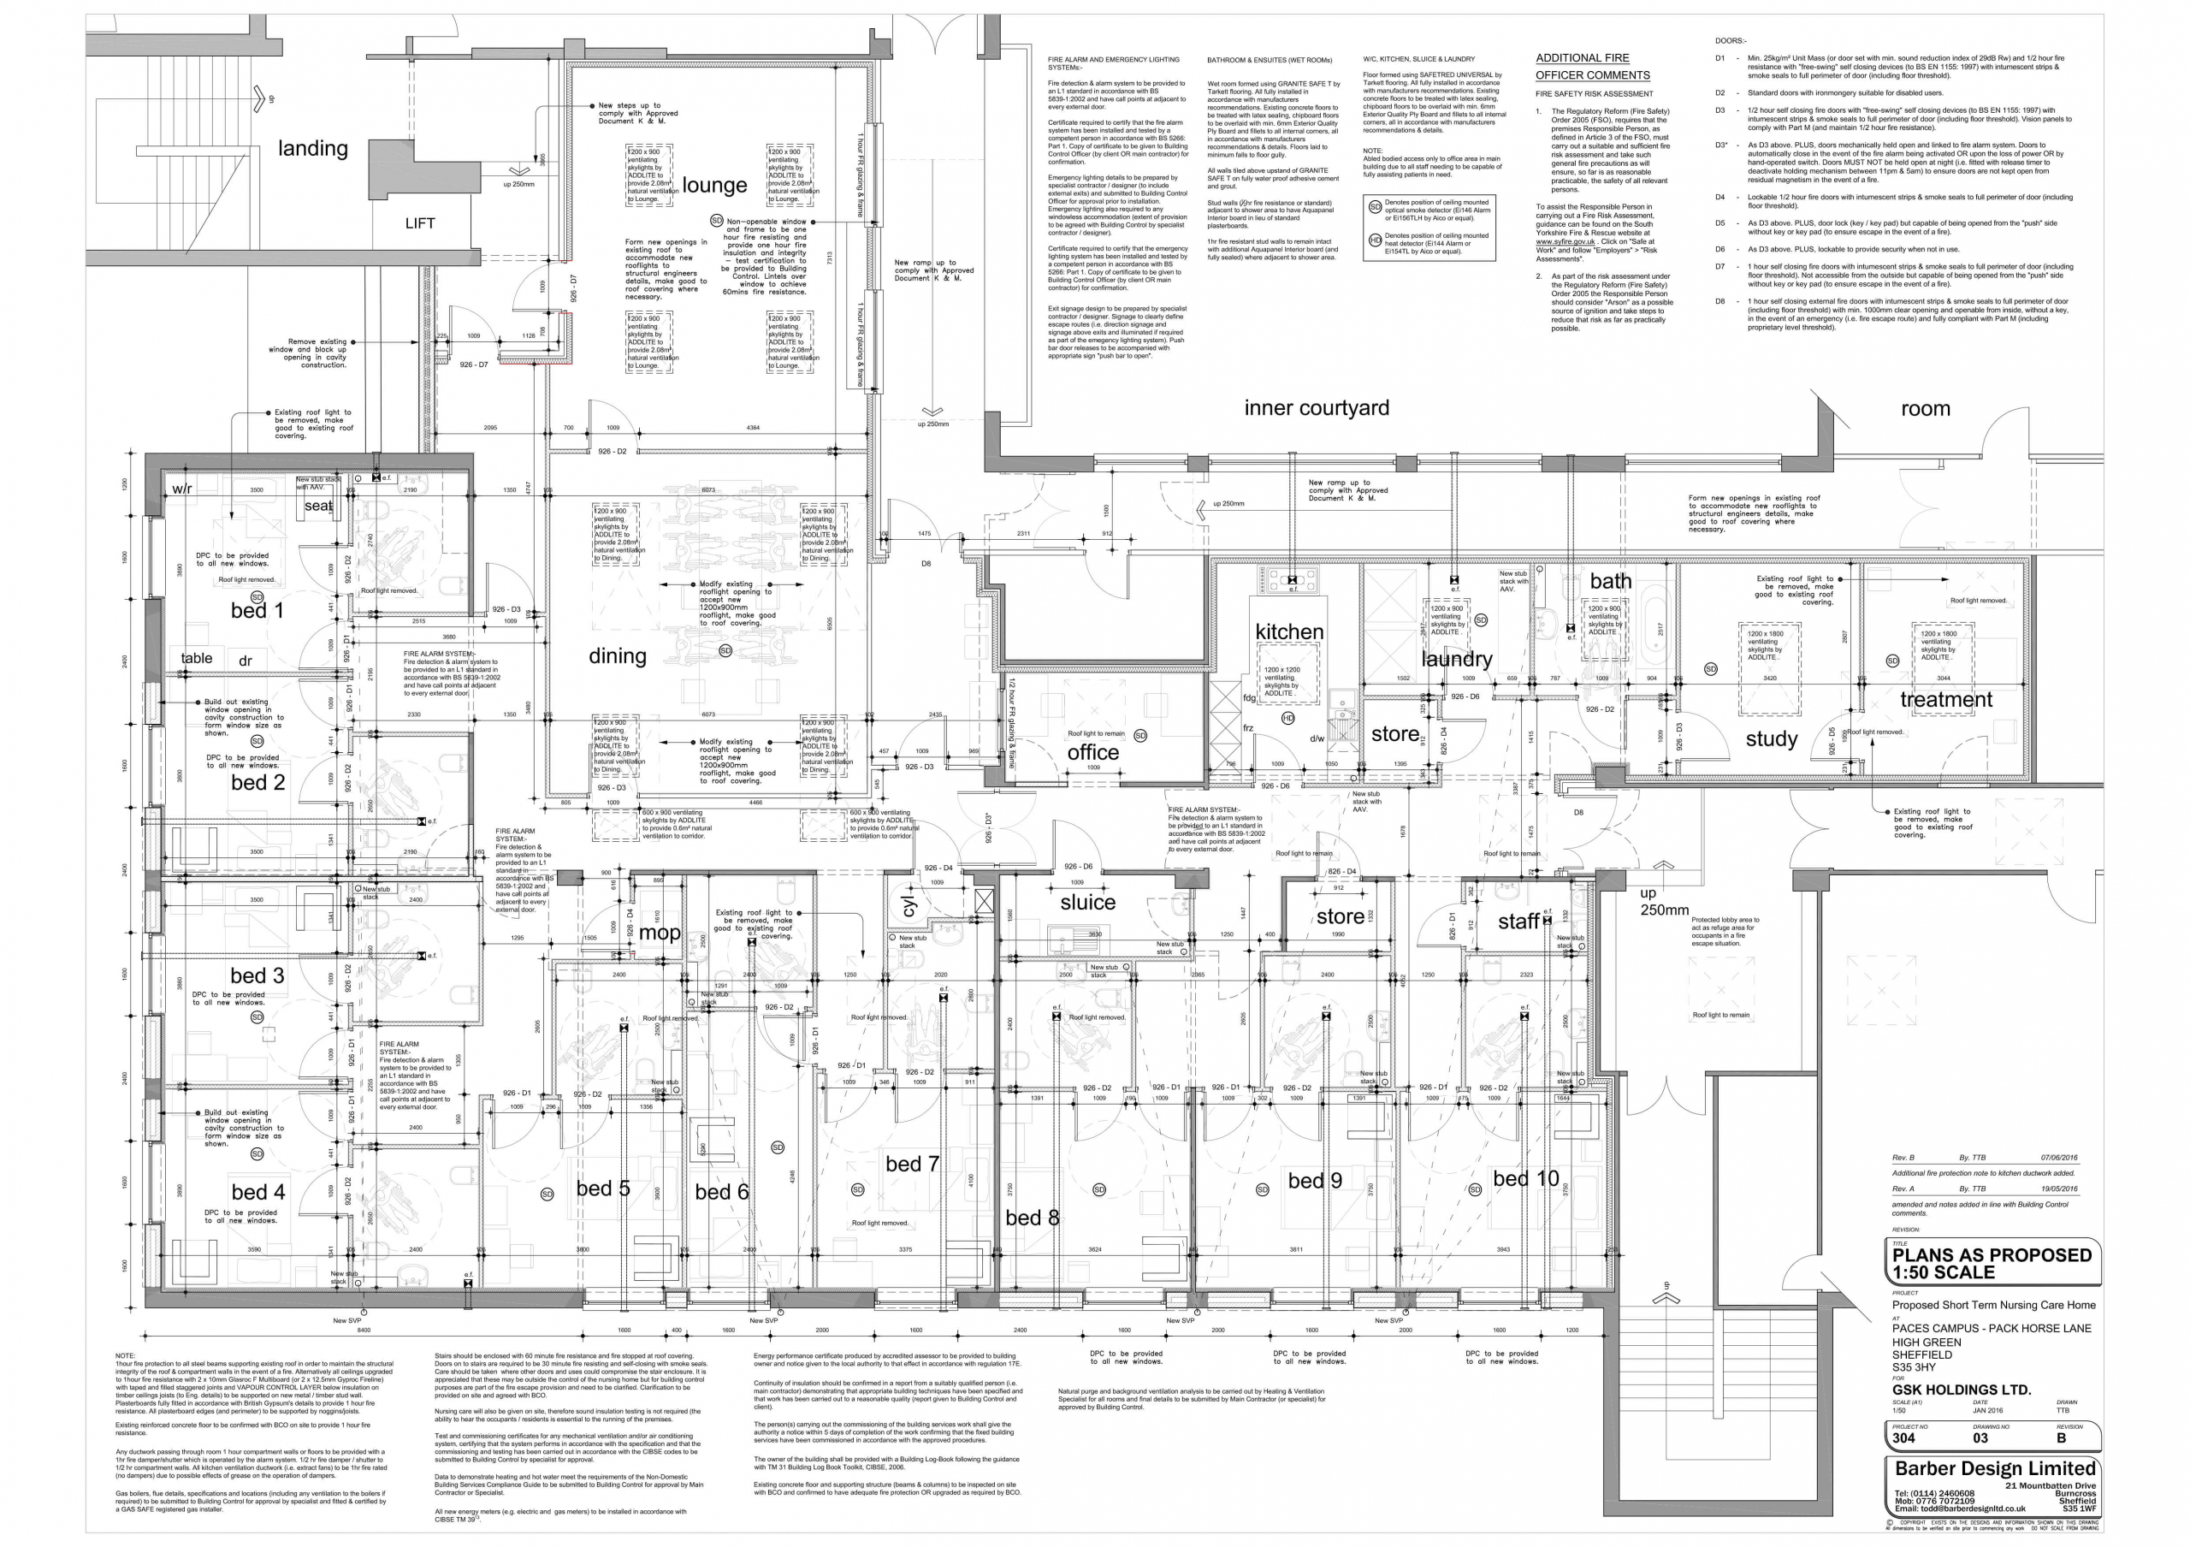
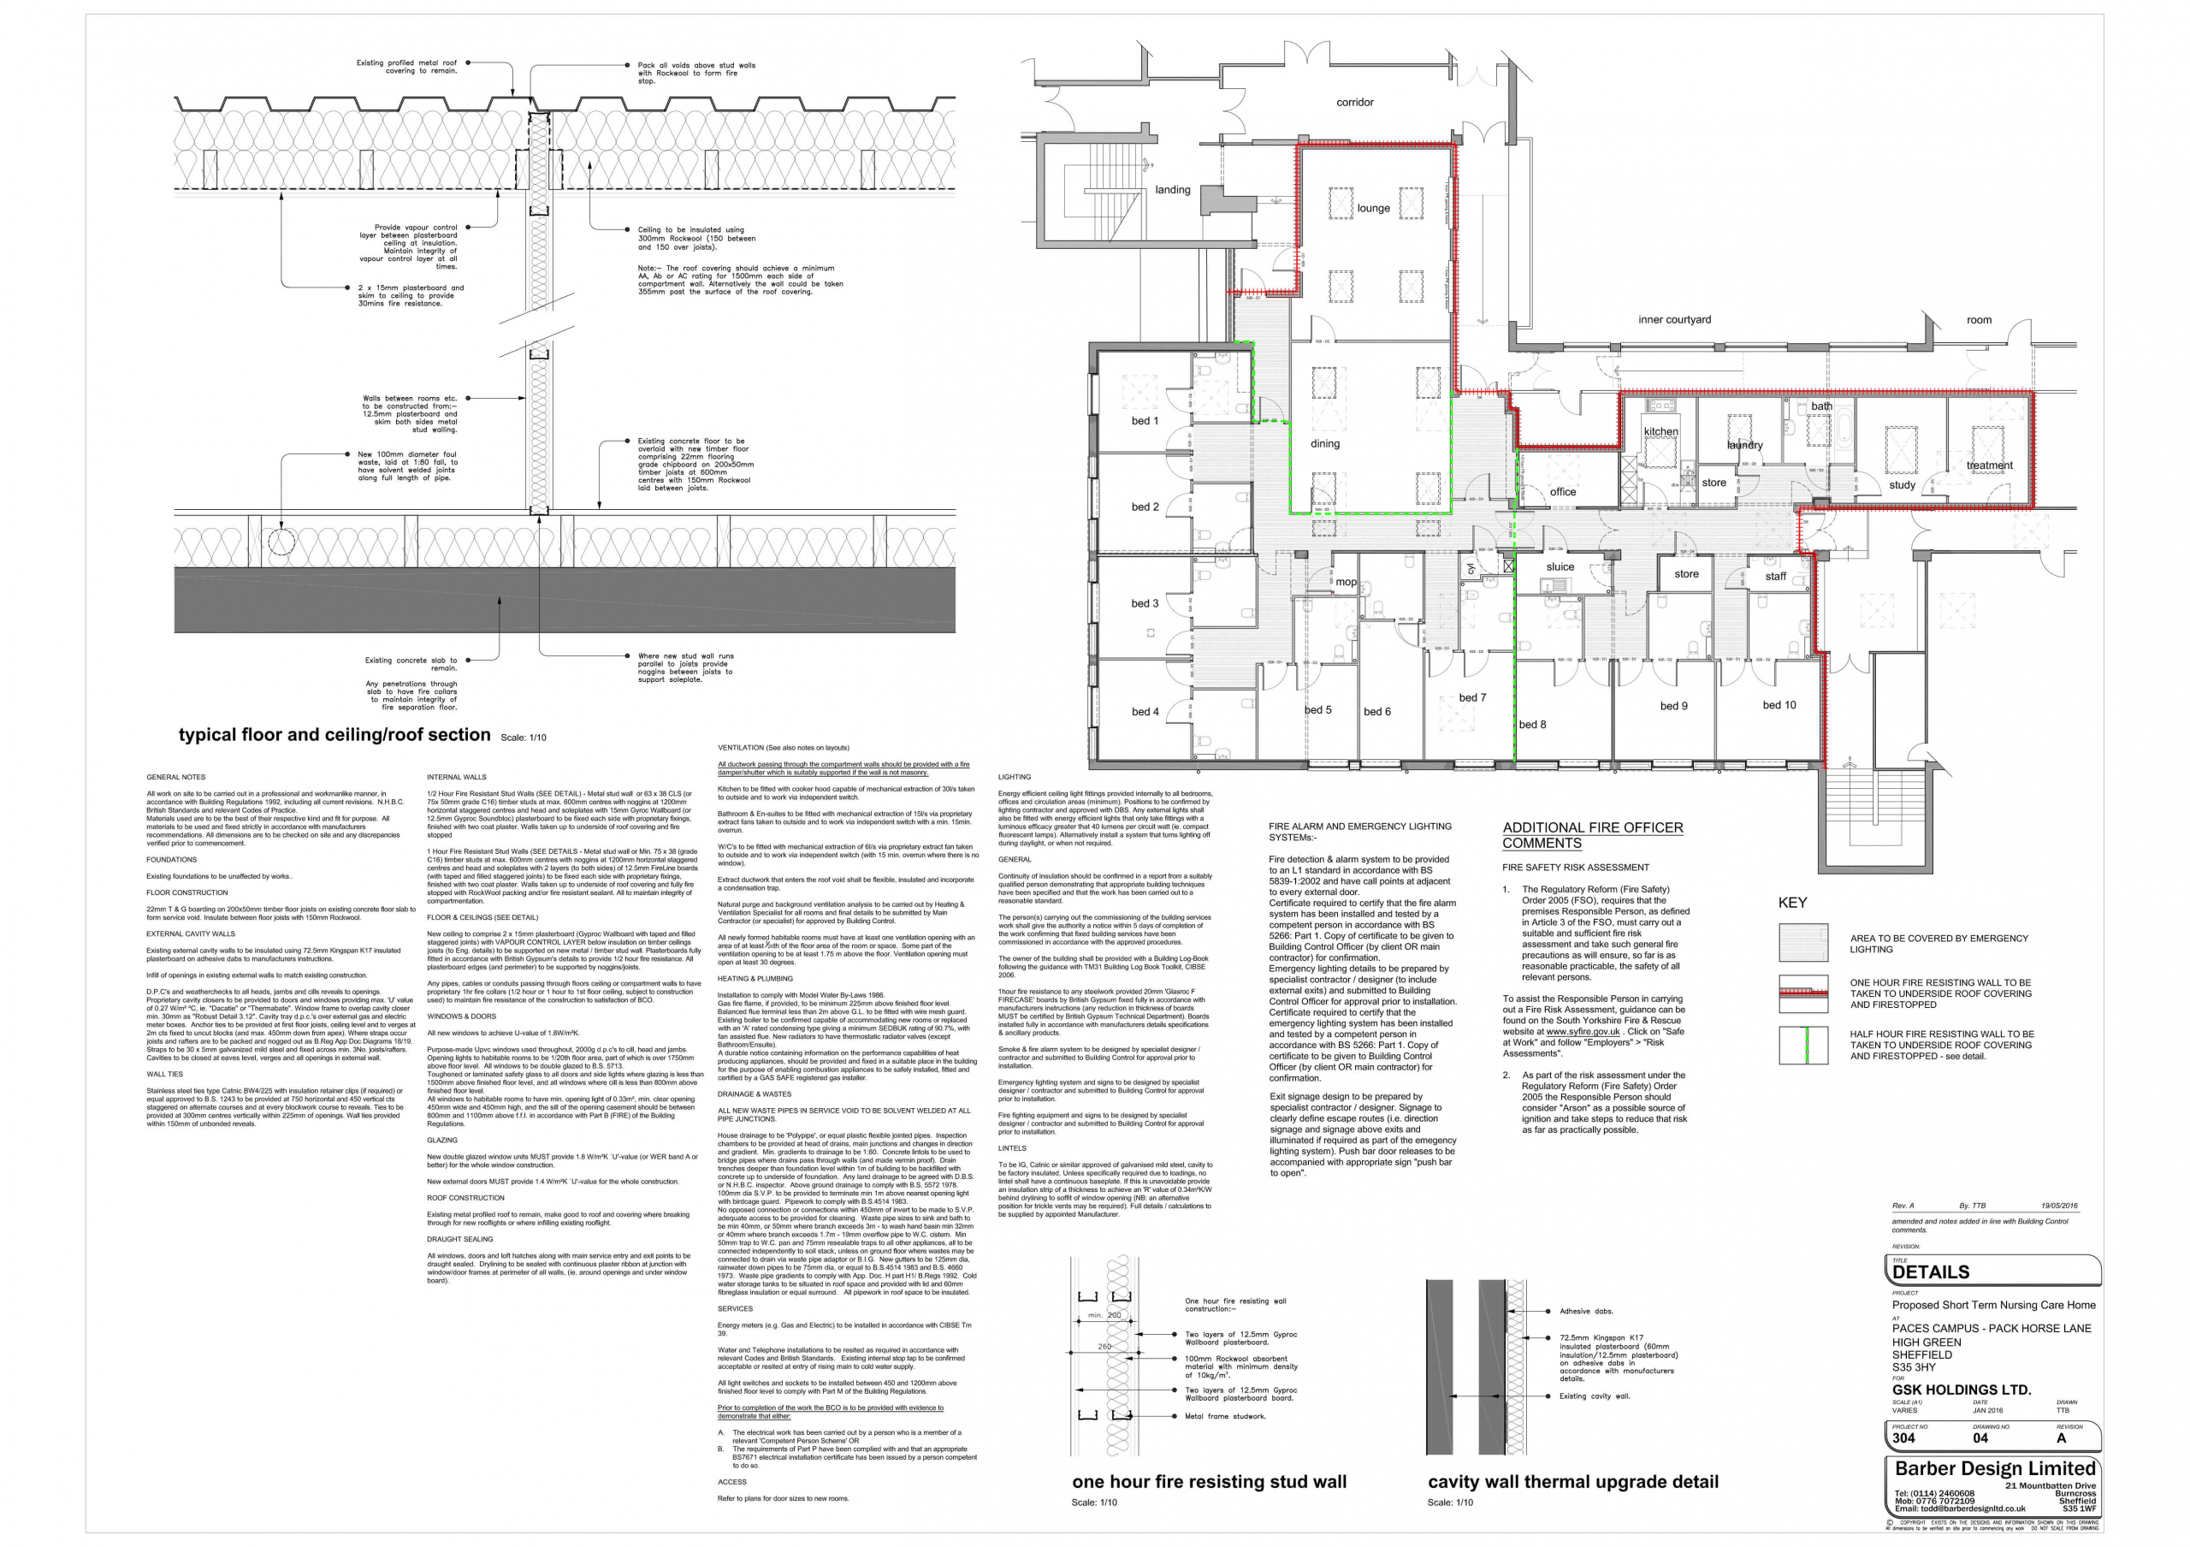
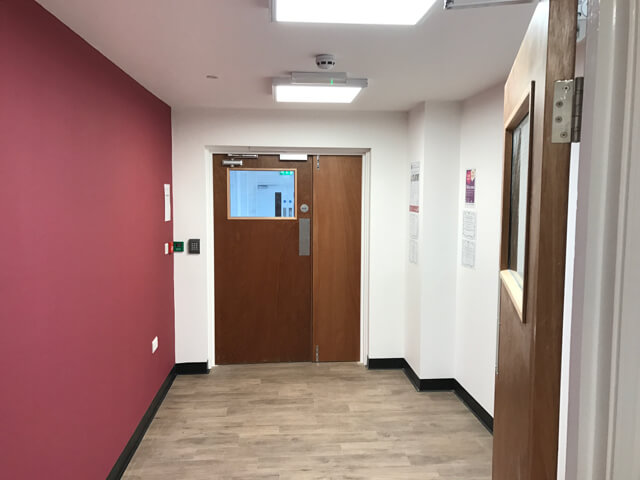
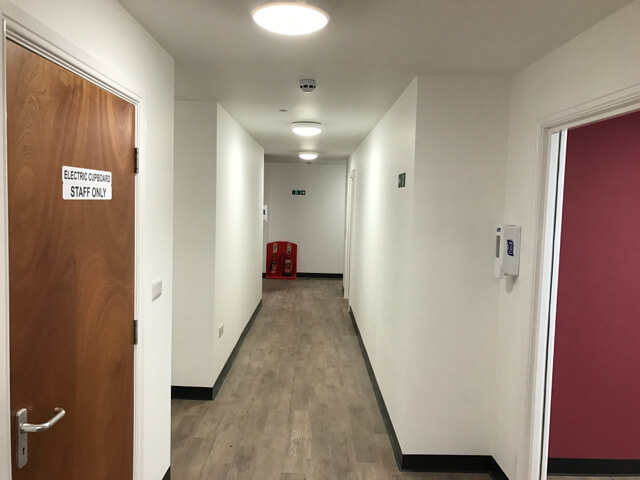
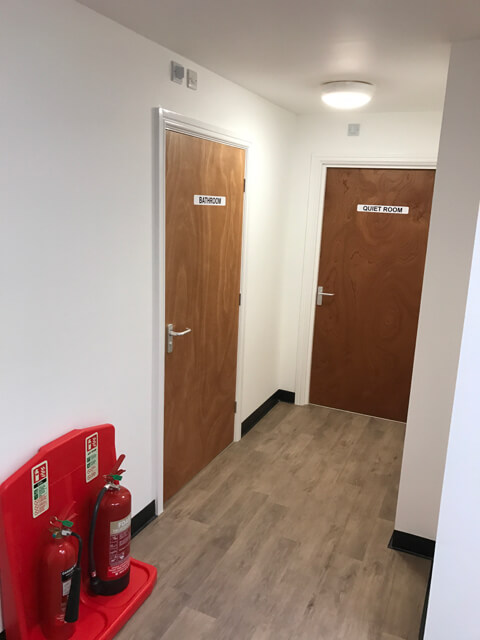
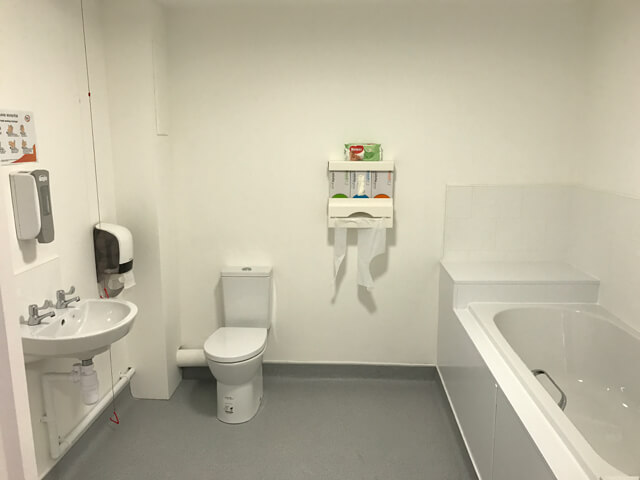
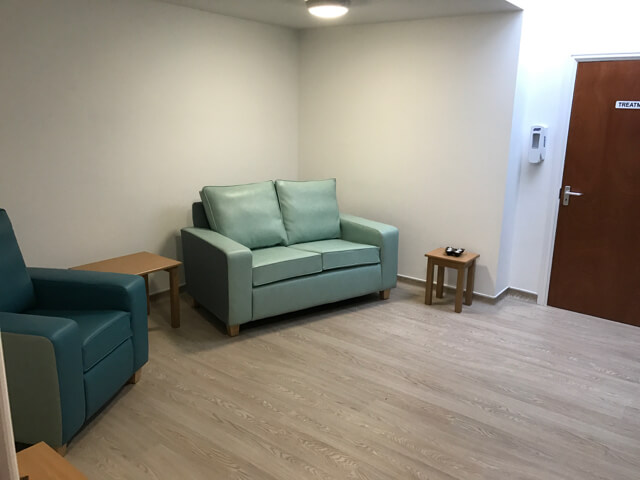
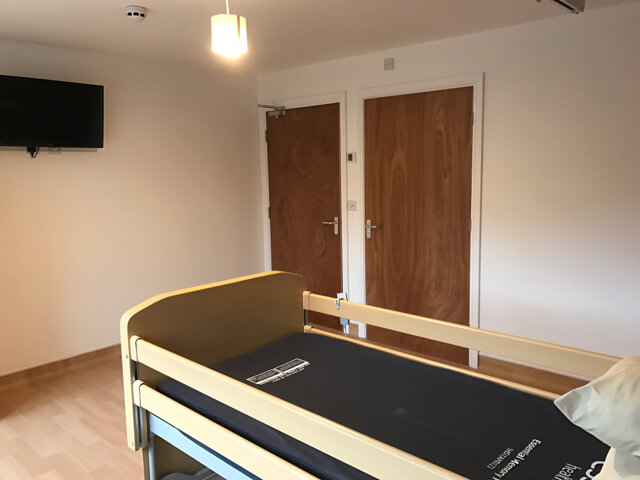
Our client already runs a care and nursing company and from the very beginning had a firm vision of what the end result would offer. We were involved since the initial planning stage and worked closely to deliver this project on time and on budget. Originally a school, this project wasn't without complications. Beneath the surface it posed problems including asbestos containing materials that had to be removed prior to works, and drainage issues resolved by raising the floor by 225mm. This also enabled us to install more insulation and an underfloor heating system. Because the rest of the building is occupied by other businesses and a nursery, this new unit had to be self-contained to protect both existing users and users of the new respite facility particularly from the outbreak of fire. This meant the unit is completely self-sufficient. Heating and storing its own water supply and totally independent electrical system.The respite unit has an overall footprint just shy of 400 sq metres. We worked throughout the week and facilitated deliveries and loading of materials over the weekends to work around the building's occupancy. The result was a high end, homely facility that aligned with our client's vision.